
Melbourne renovations · 20+ years · Family ownedBathrooms KitchensLaundries.
One family team designs, builds, plumbs and tiles your renovation, then backs it with a 7-year warranty. You will be impressed.
- Years renovating Melbourne homes
- Years renovating Melbourne homes
- Year warranty, HIA award-winning team
- Year warranty, HIA award-winning team
- Step design process, no surprises
- Step design process, no surprises
- HIA Victorian Kitchen & Bathroom Awards
- HIA Victorian Kitchen & Bathroom Awards
Licensed master builders and master plumbers · Master Plumber licence 31649 · Master Builder DBU 15358
What we do
One team.
Every trade.
Our designers, carpenters, plumbers, electricians and tilers work as one team, so your renovation runs as one job, not five.
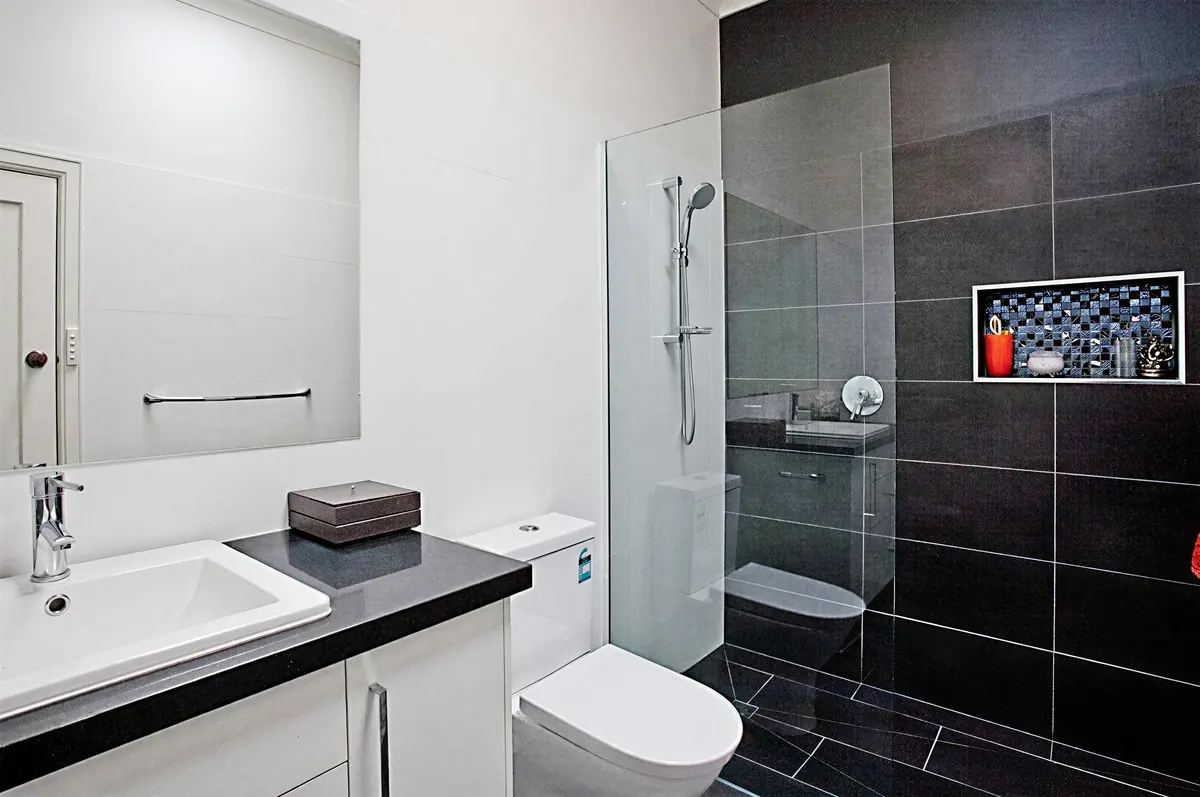
Ensuites and family bathrooms, planned with you and built by our own carpenters, plumbers, electricians and tilers.
- 01Consultation and design
- 02Demolition and site signage
- 03Carpentry
- 04Plumbing and electrical
- 05Sheeting, waterproofing and tiling
- 06Inspection and rectification
Project gallery
Find your style.
Showing 18 of 18 projects
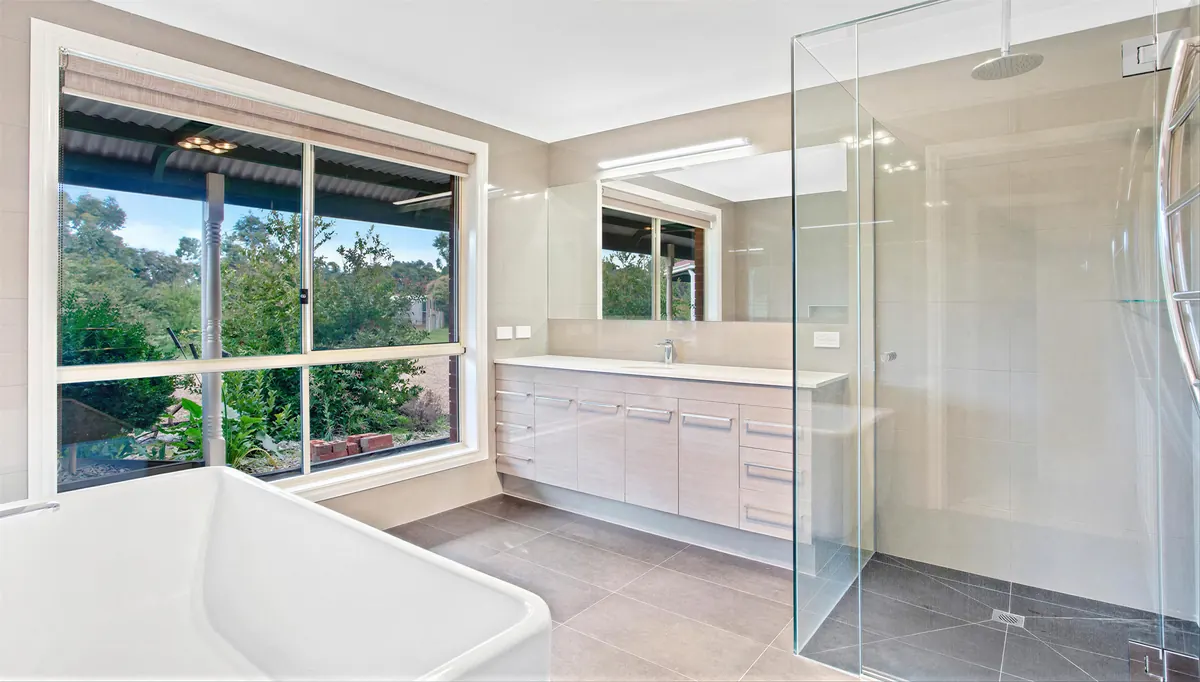 bathroomGarden-view bathroom
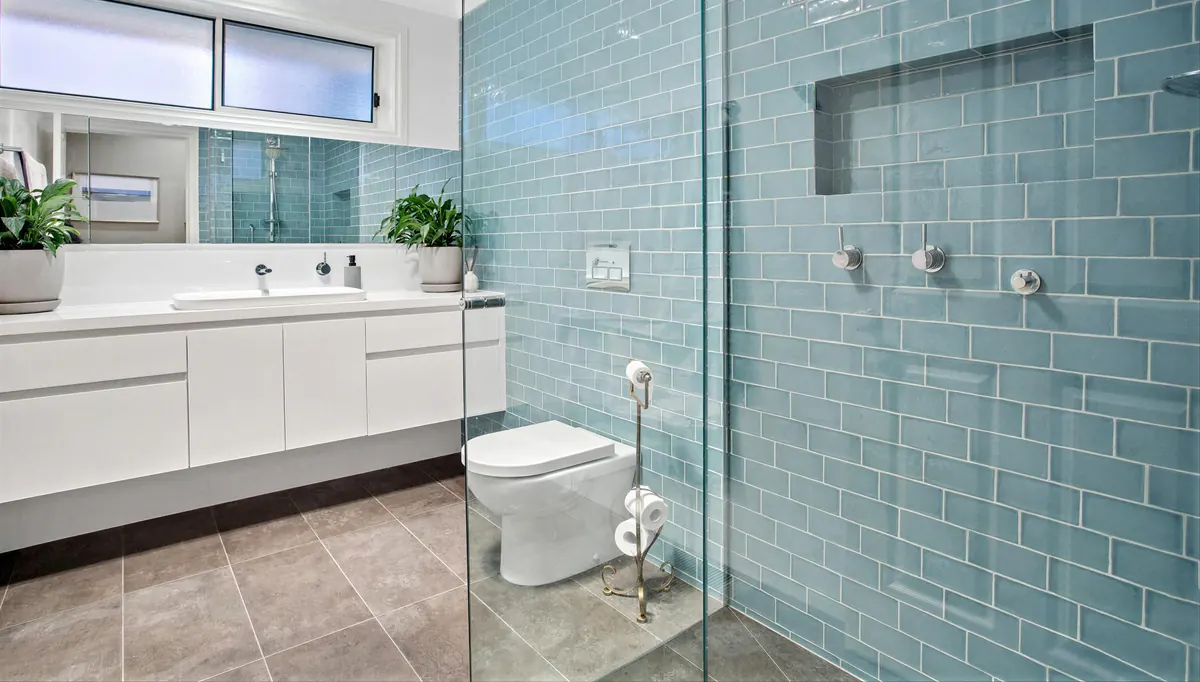 bathroomBlue subway-tile bathroom
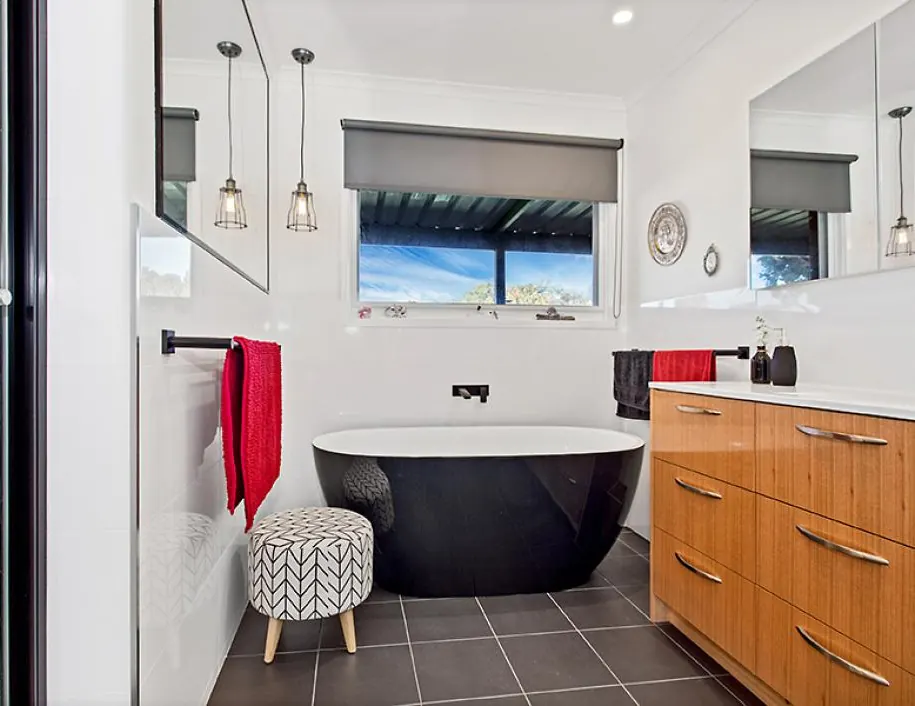 bathroomFreestanding bath and timber vanity
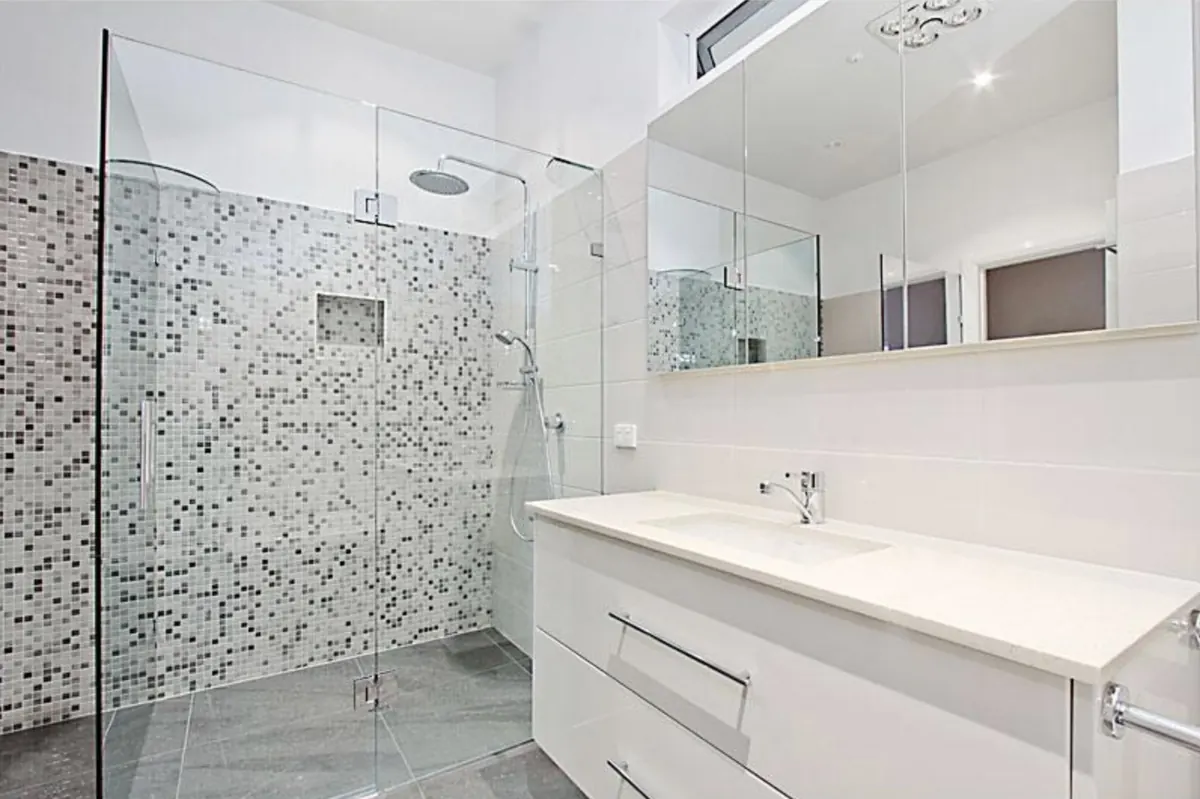 bathroomWalk-in shower and mosaic wall
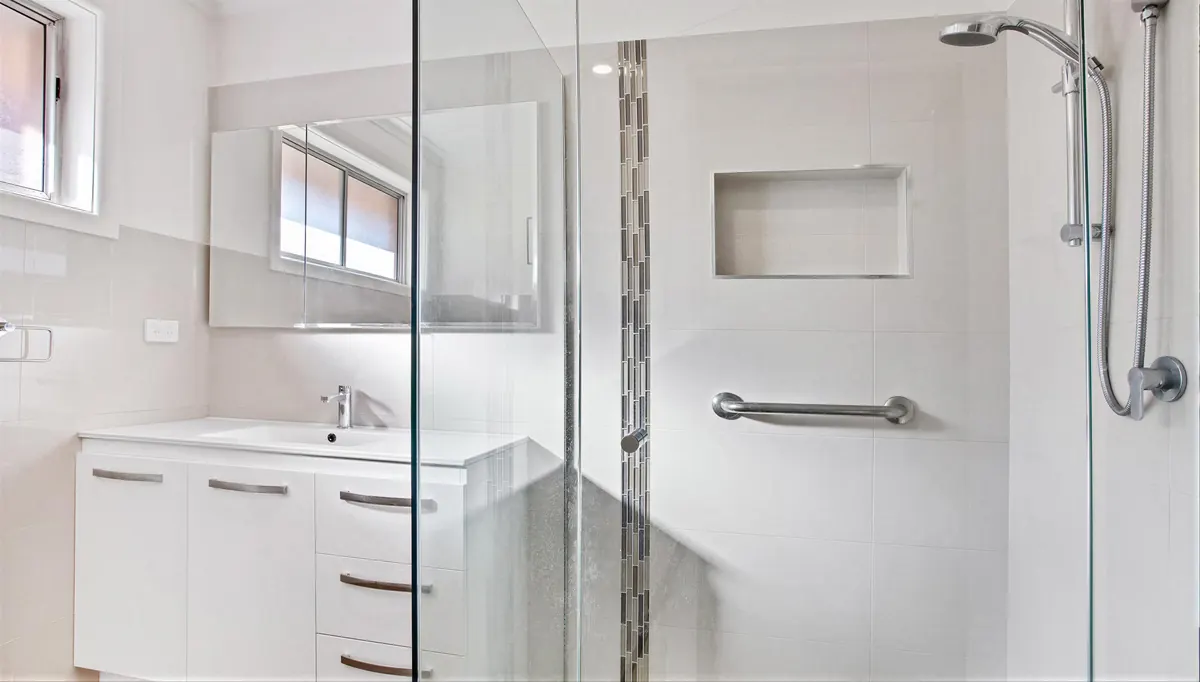 bathroomWalk-in shower with grab rail
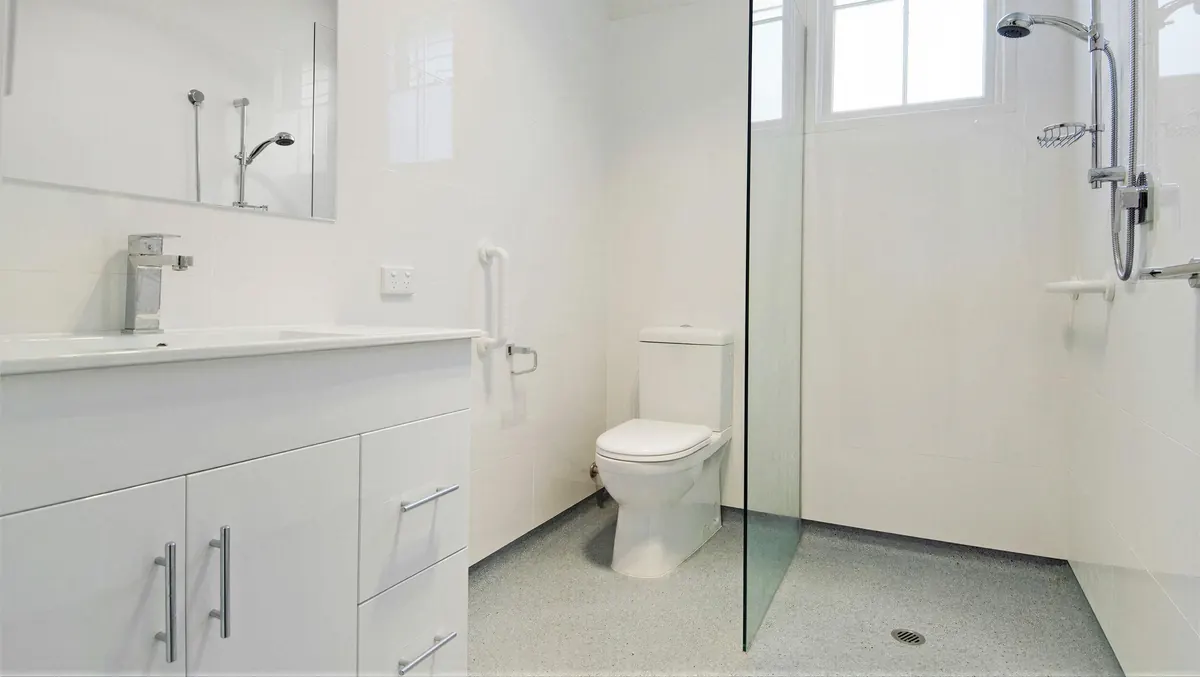 bathroomStep-free accessible bathroom
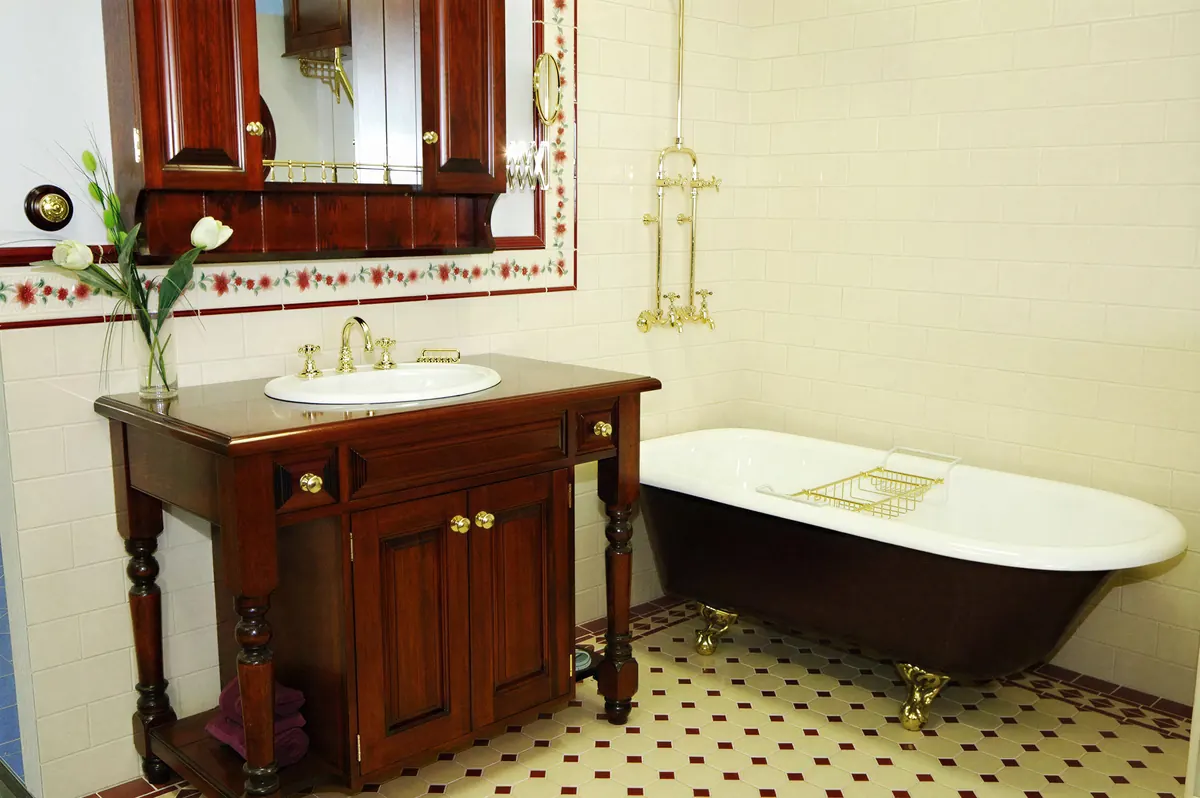 KeilorHeritage bathroom
- FlemingtonCharcoal feature-tile ensuite
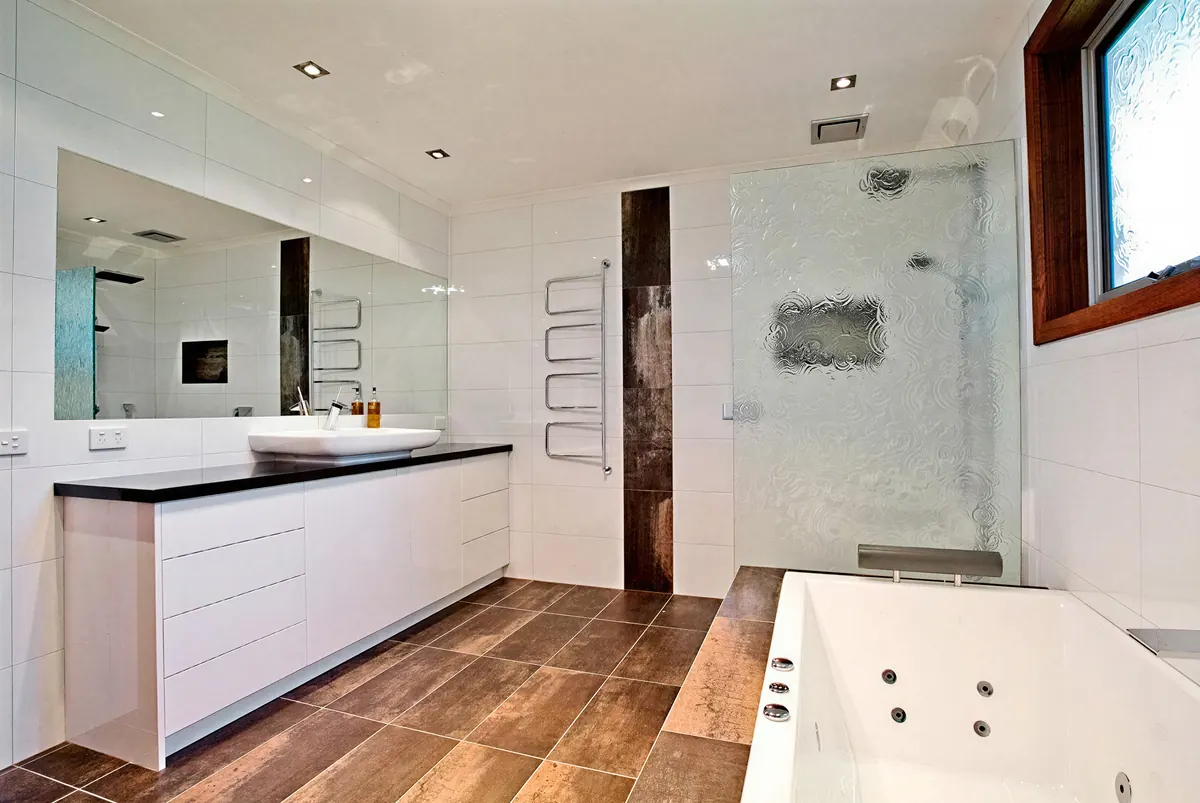 EppingEnsuite with spa bath
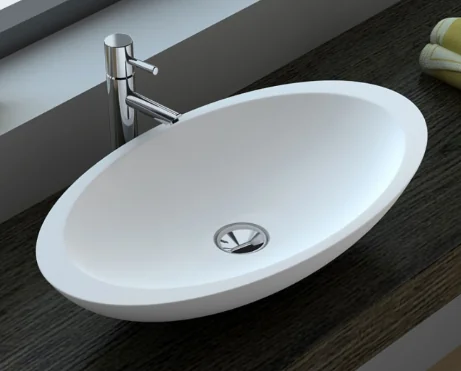
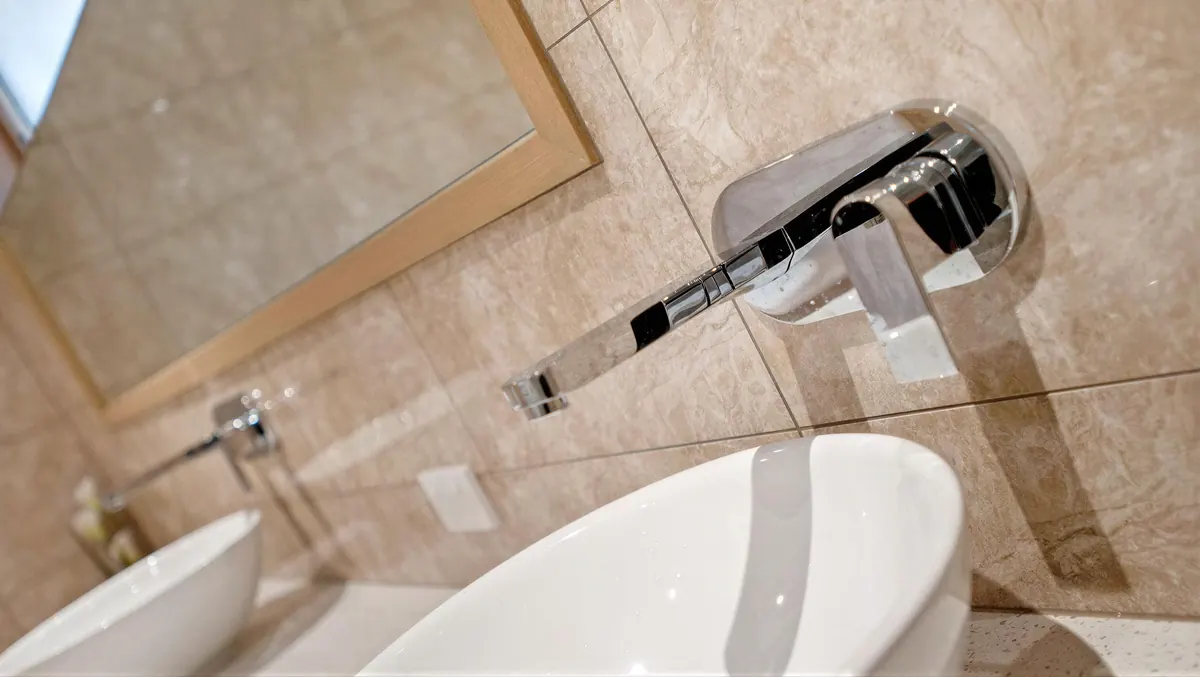 bathroomWall mixer and vessel basin
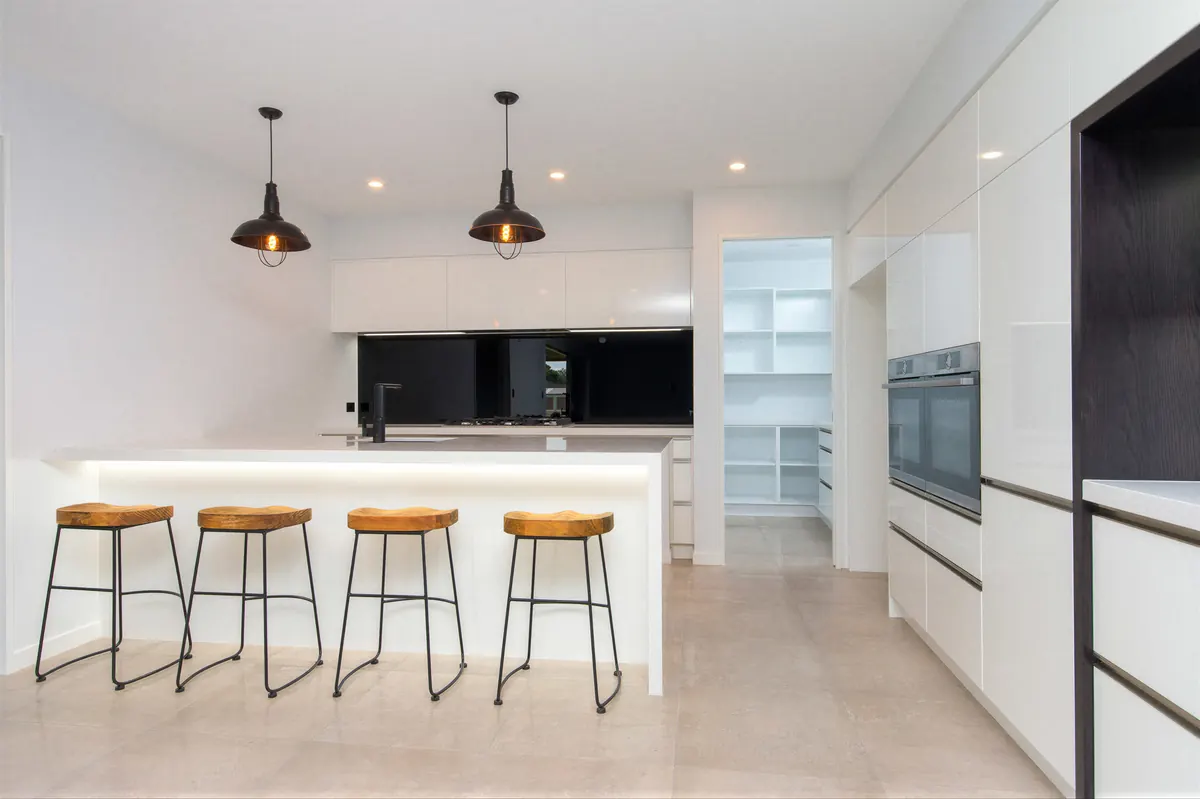 kitchenIsland kitchen with pendants
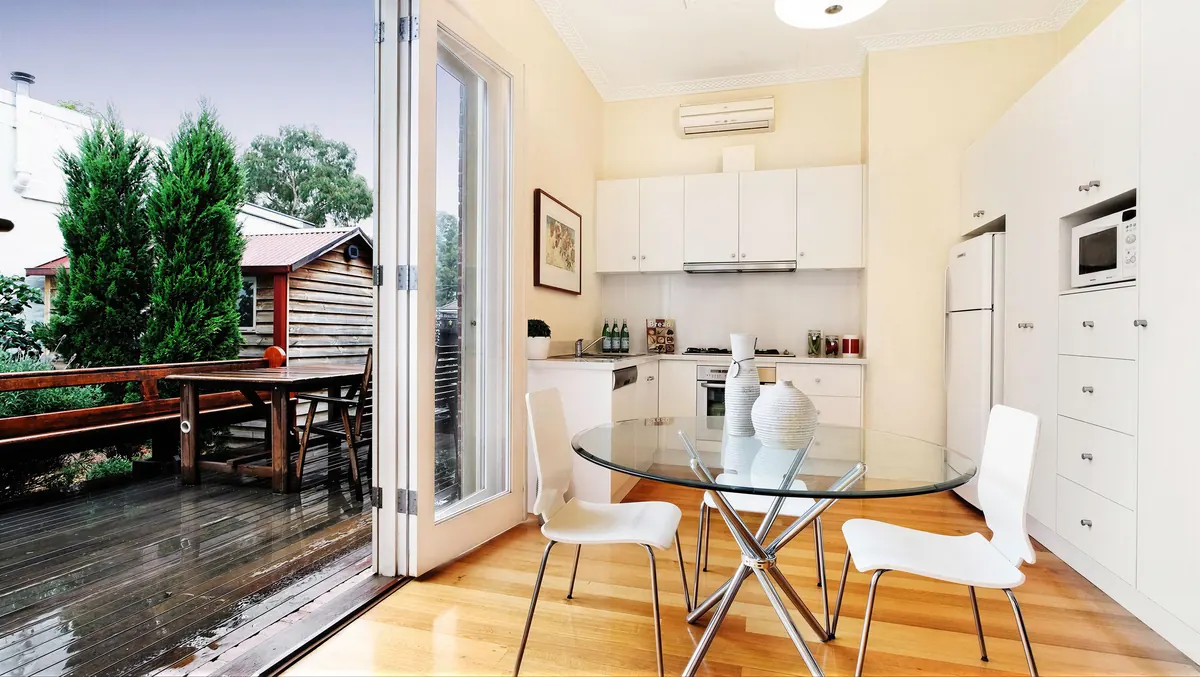 FlemingtonKitchen opening to the deck
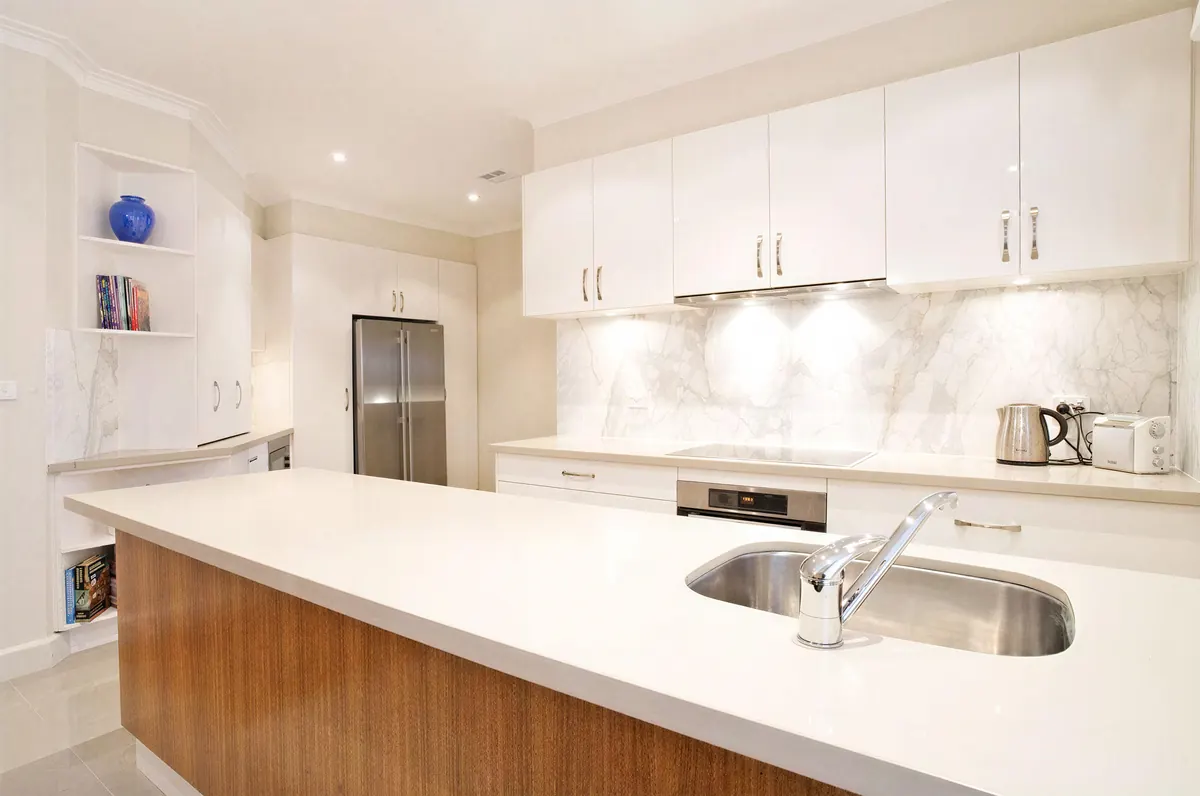 East MelbourneIsland kitchen, marble splashback
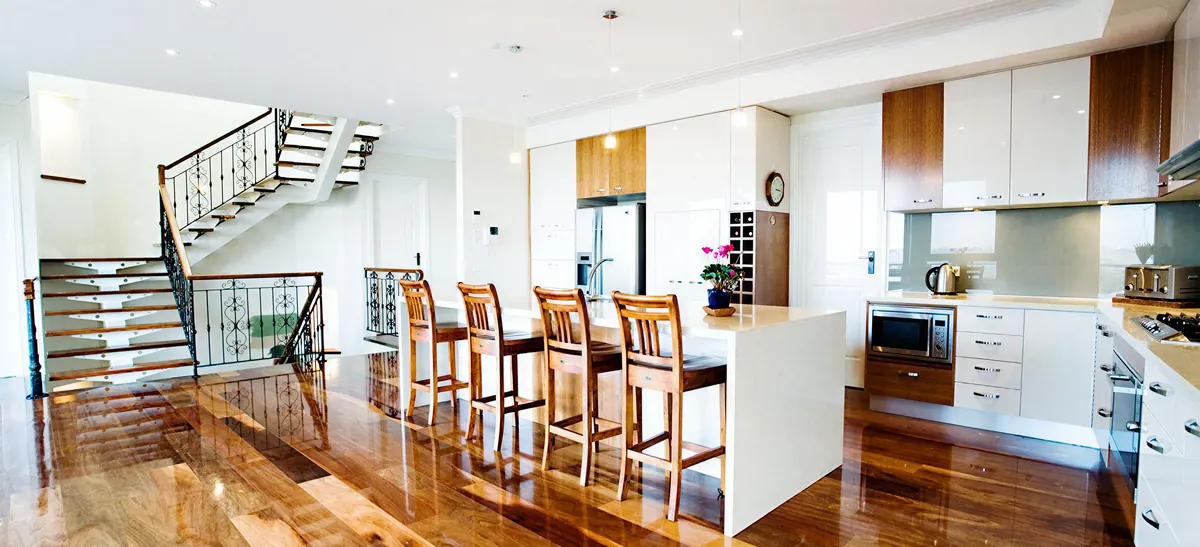 KeilorOpen-plan kitchen and stair
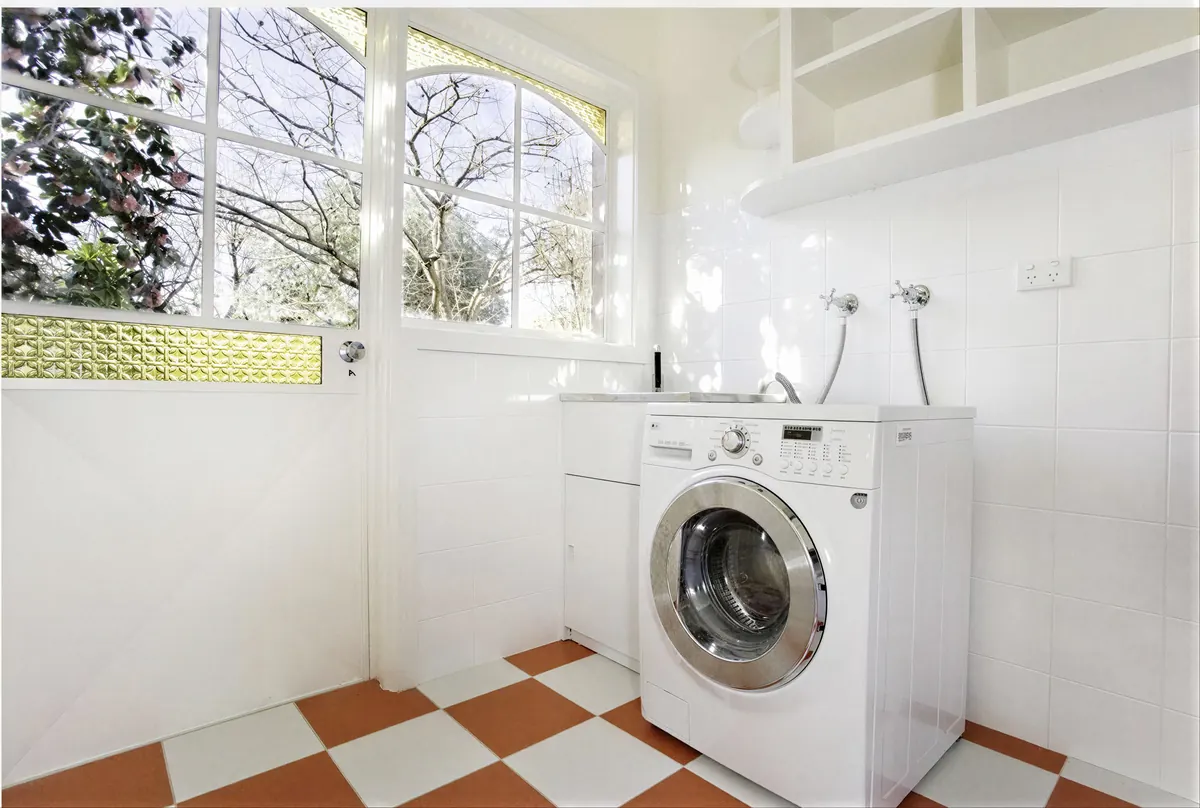 laundryChequerboard laundry
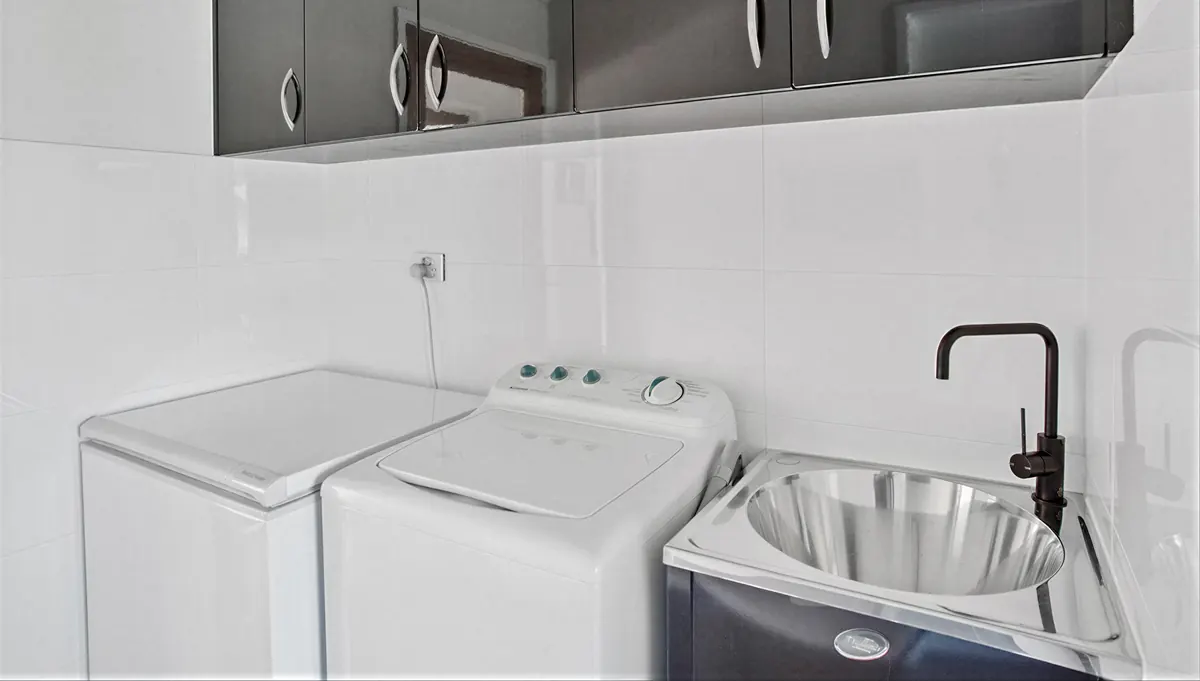 laundryLaundry with black tapware
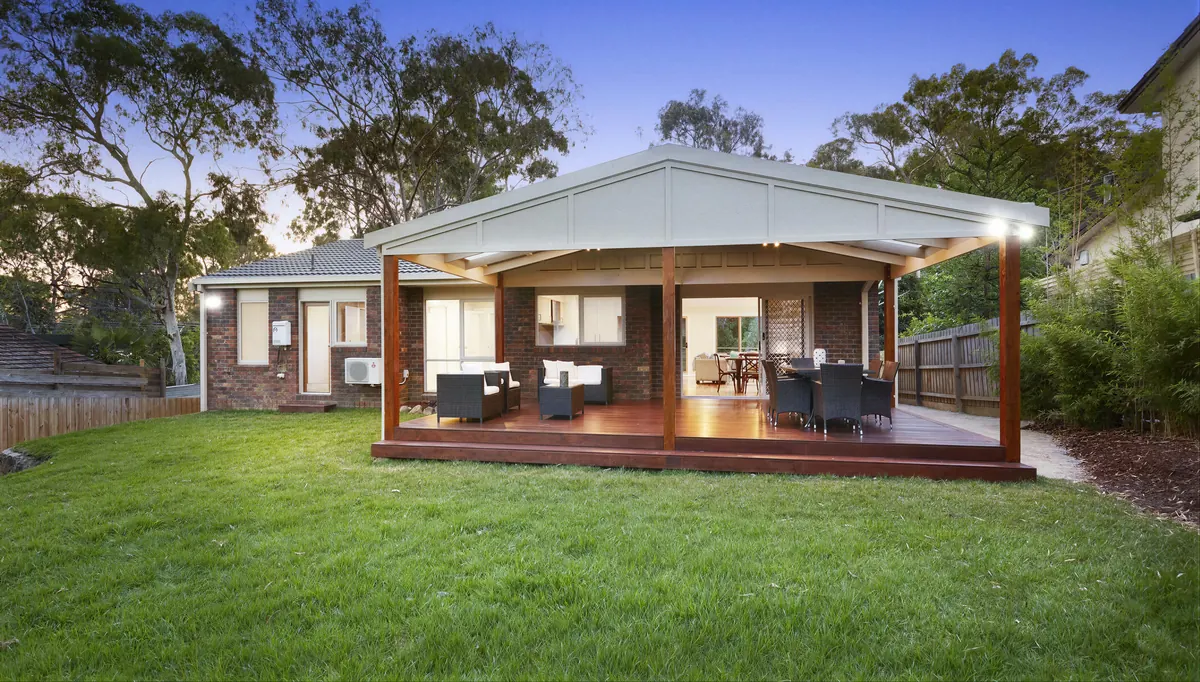 homeDeck and pergola
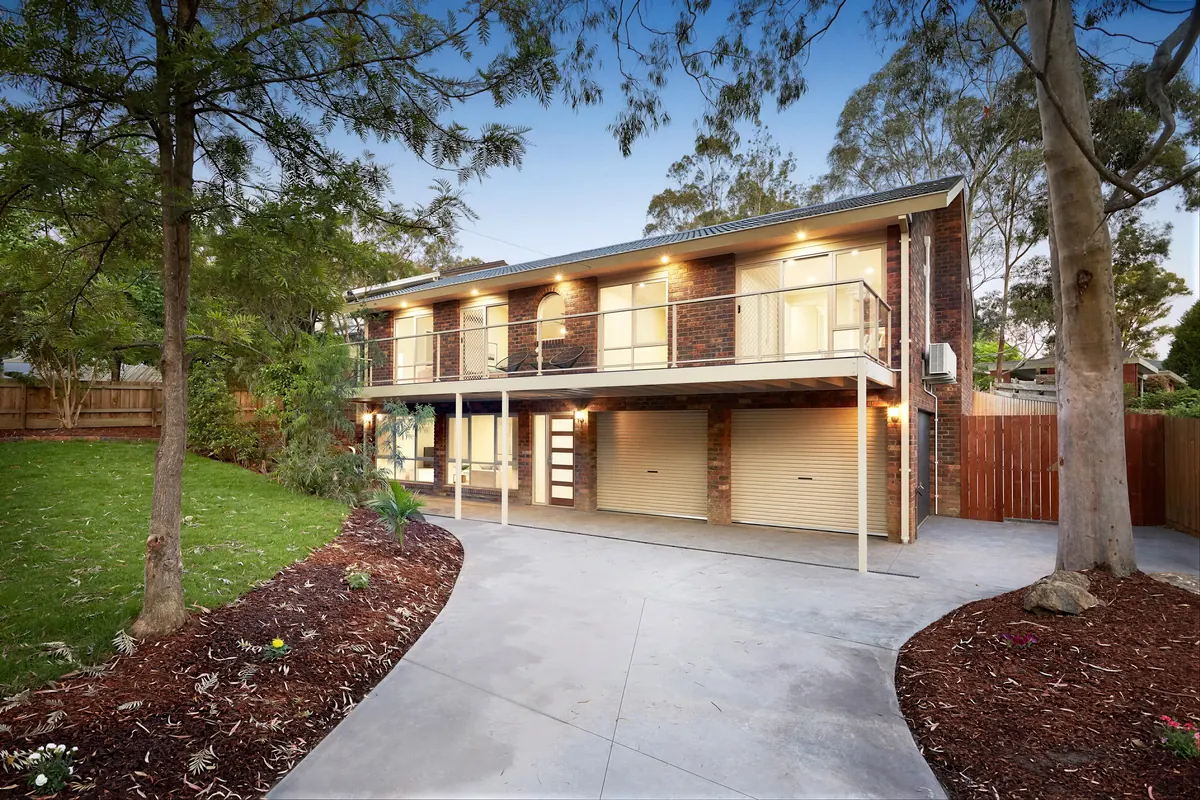 homeTwo-storey home renovation
How it works
6 steps.
No surprises.
You see the full layout and an itemised list of fittings before you sign anything. Construction usually starts about 4 weeks after you sign.
Initial consultation
One of our designers meets you at home or in the showroom to talk through what you want, your ideas and your budget. You are asked and advised at every step.
Site analysis and concept
We look closely at the site to understand exactly what is needed, then develop a budgeted concept. You choose a higher or lower budget plan.
Full layout and itemised fittings
Before any work starts you see the full layout of the proposed design, with an itemised list of fixtures and fittings.
Quote and design agreement
Once you are happy with the quoted plan, the design concept is finalised and we sign an agreement together.
Showroom appointment
Visit the showroom to choose and finalise your fixtures and fittings with one of our bathroom or kitchen designers.
Final sign-off
Your designer signs off the final design and product selection, backed by our 7-year warranty.
A safer, brighter bathroom
Watch with sound, 1:09
Easy access, built in timber
Watch with sound, 0:25
Real clients
Don't take our word.
Your planning for our bathrooms and toilets was responsive to our needs and the organization and workmanship in delivering them was most impressive in every respect. The effect has been transformational.
Shop the showroom
On special now.

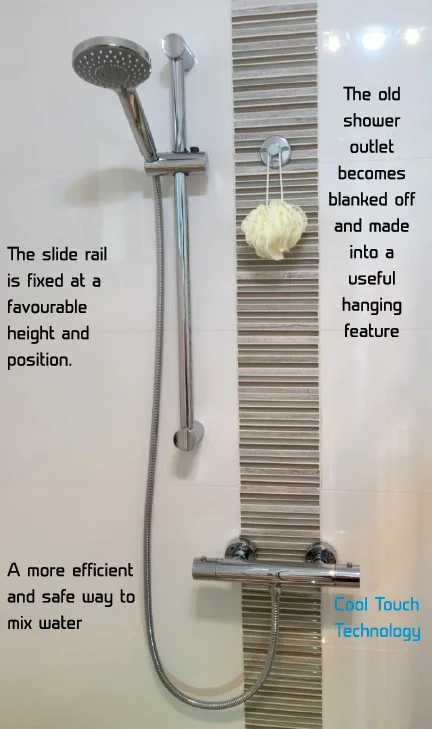
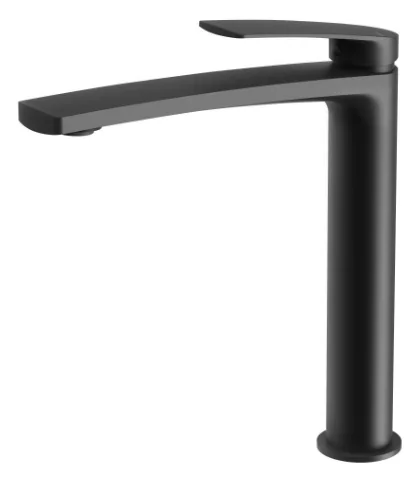

Ready when you are
1300 POTTERCall 1300 768 837 or book a design consultation at your home or in our showroom.